
Boise Urban Renewal Walking Tour
During the postwar years, Boise’s civic leaders devised a plan to demolish the city’s urban core and replace it with a one-million-square-foot enclosed shopping mall. The plan was never realized, but 7 contiguous city blocks, dozens of individual buildings and 15 years of tax revenue were lost in the process. This tour is designed to tell this story and highlight some of the successful examples adaptive reuse that saved downtown and give Boise its unique feel.
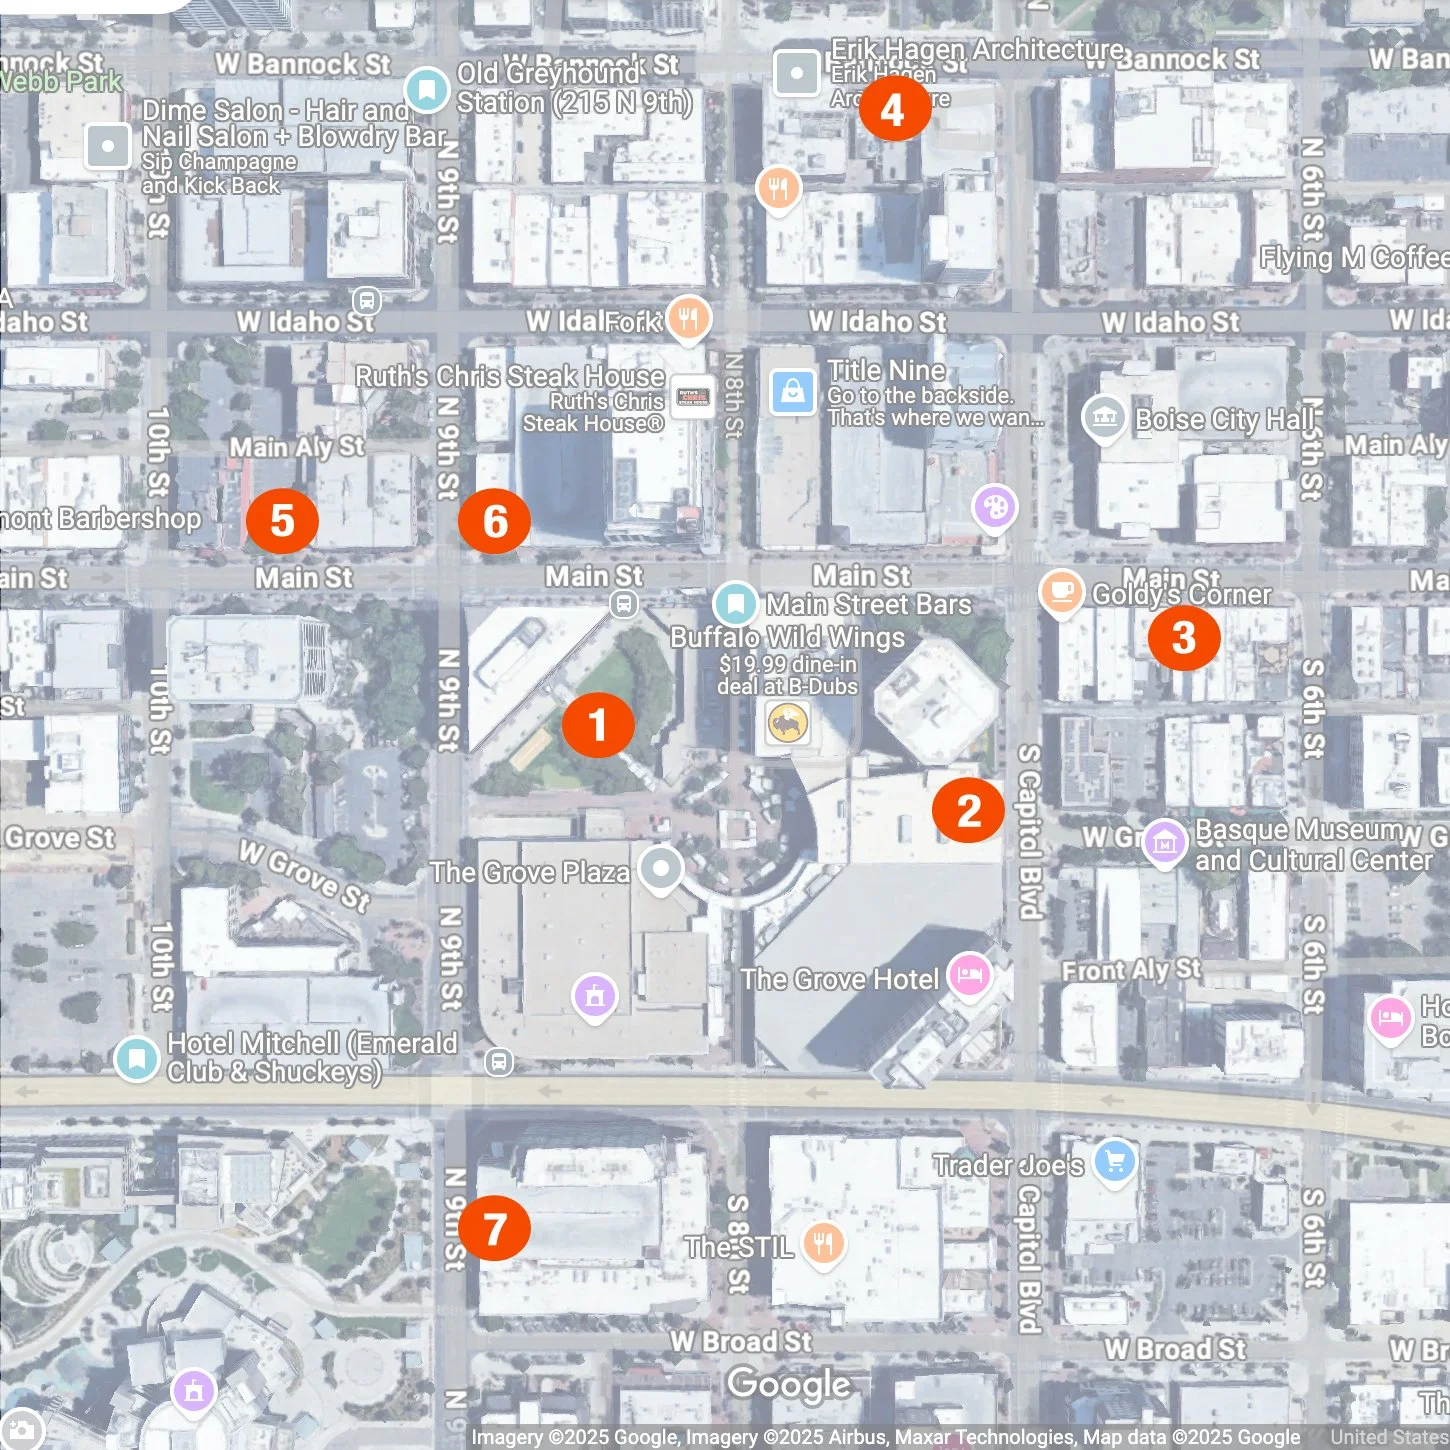
Dee Wheeler (1982)1. Grove Plaza
The grove plaza is the kind of urban space city planners dream of. The vibrant, multipurpose space in the heart of downtown gets used by hundreds of people a day and can host events that attract hundreds more. Take a look around you- there’s not a single building in view built before 1965.
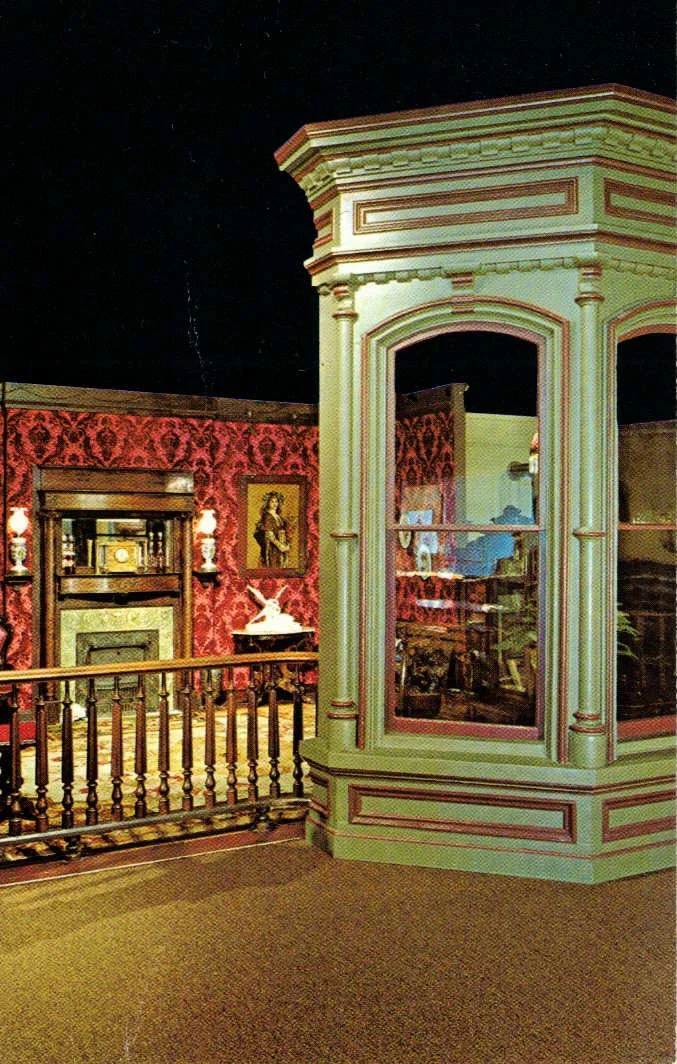
I chose this place to start in part because it’s where my personal journey into Boise’s history started too. As a gay autistic child, my favorite place to hangout was the Historical Museum. It was quiet in those days- no screens or looping audio like it has today. The second floor was dedicated to period rooms from Boise’s past. The C.W. Moore parlor was my favorite exhibit. I would spend as much time as I could staring at the room, peeking through the bay window and being mesmerized by the velvet upholstery and flocked wallpaper. The mansion originally stood here, on beautiful Grove street. The street’s name and the nickname City of Trees come from the canal that runs under our feet and the Euro-American pioneers who used the water to grow shade trees in place of the sagebrush.
In the 1800’s this was the center of Boise’s posh society in but from 1965-1983 this was the epicenter of Boise’s Urban Renewal project. What happened to Boise? How did it almost obliterate itself and what became of it? Over the course of this tour I intend to answer those questions and introduce you to some of Boise’s most interesting buildings.
Capital City Development Corp. (1985)2. Capitol Boulevard (Grove St. & Capitol Blvd.)
Even before the Great Depression, Idaho’s economy based on agriculture, lumber and mining had suffered. During WWII an additional blow was the lack of major military contracts- there were no large ammunition, airplane or even food manufacturing facilities to bolster the state during wartime. Instead, there was just a labor shortage and higher prices. After the war, the same social changes seen across the country affected Boise. The new Interstate system fueled continued suburbanization and white flight which led to an abandonment and decline to downtown. Since the success of the WPA during the Depression, there had been a push to use the Federal Government’s wealth and power to make social change through big projects. In 1964, President Johnson began rolling out sweeping legislation for creating what he called The Great Society. This series of laws gave us the Civil Rights Acts, Medicare, the Department of Housing and Urban Development (HUD) and my personal favorite; the Highway Beautification Act. These all opened the door to federal grants for local projects aimed at civic improvement. Boise city leaders saw an opportunity to make downtown a destination again by replacing the city center with a one-million-square-foot enclosed shopping mall. The only other mall for hundreds of miles was the 550,000 square-foot Karcher Mall in Nampa. Many of the city leaders were also business owners and saw the downtown mall’s potential to grow their own interests as well.
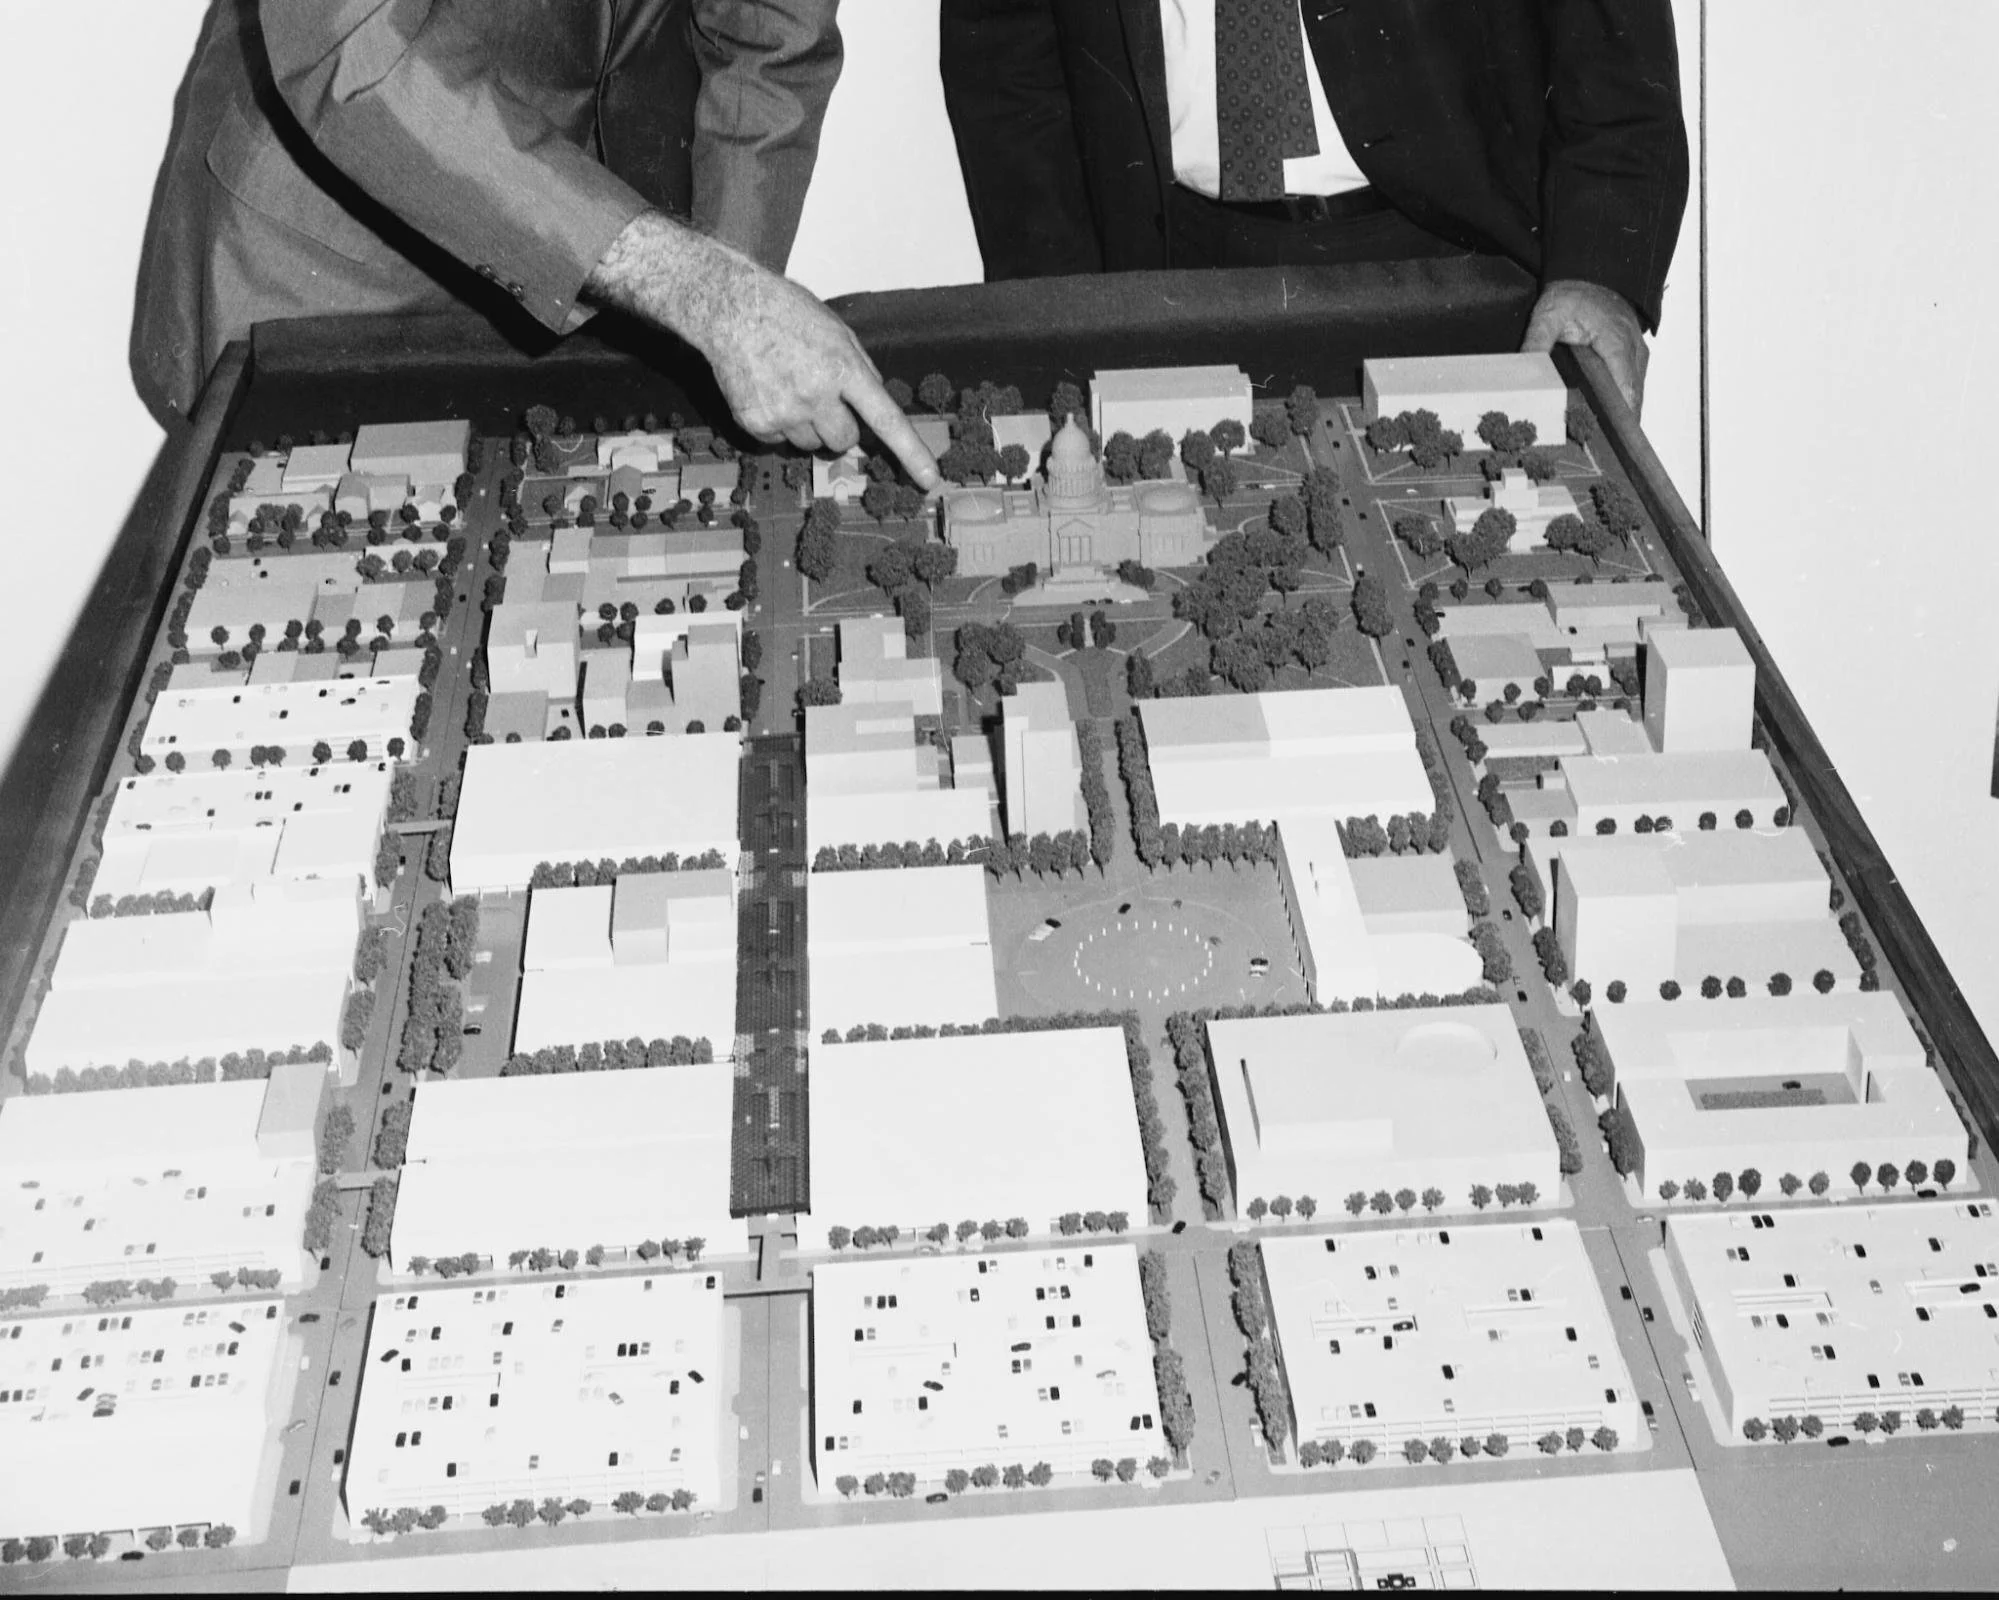
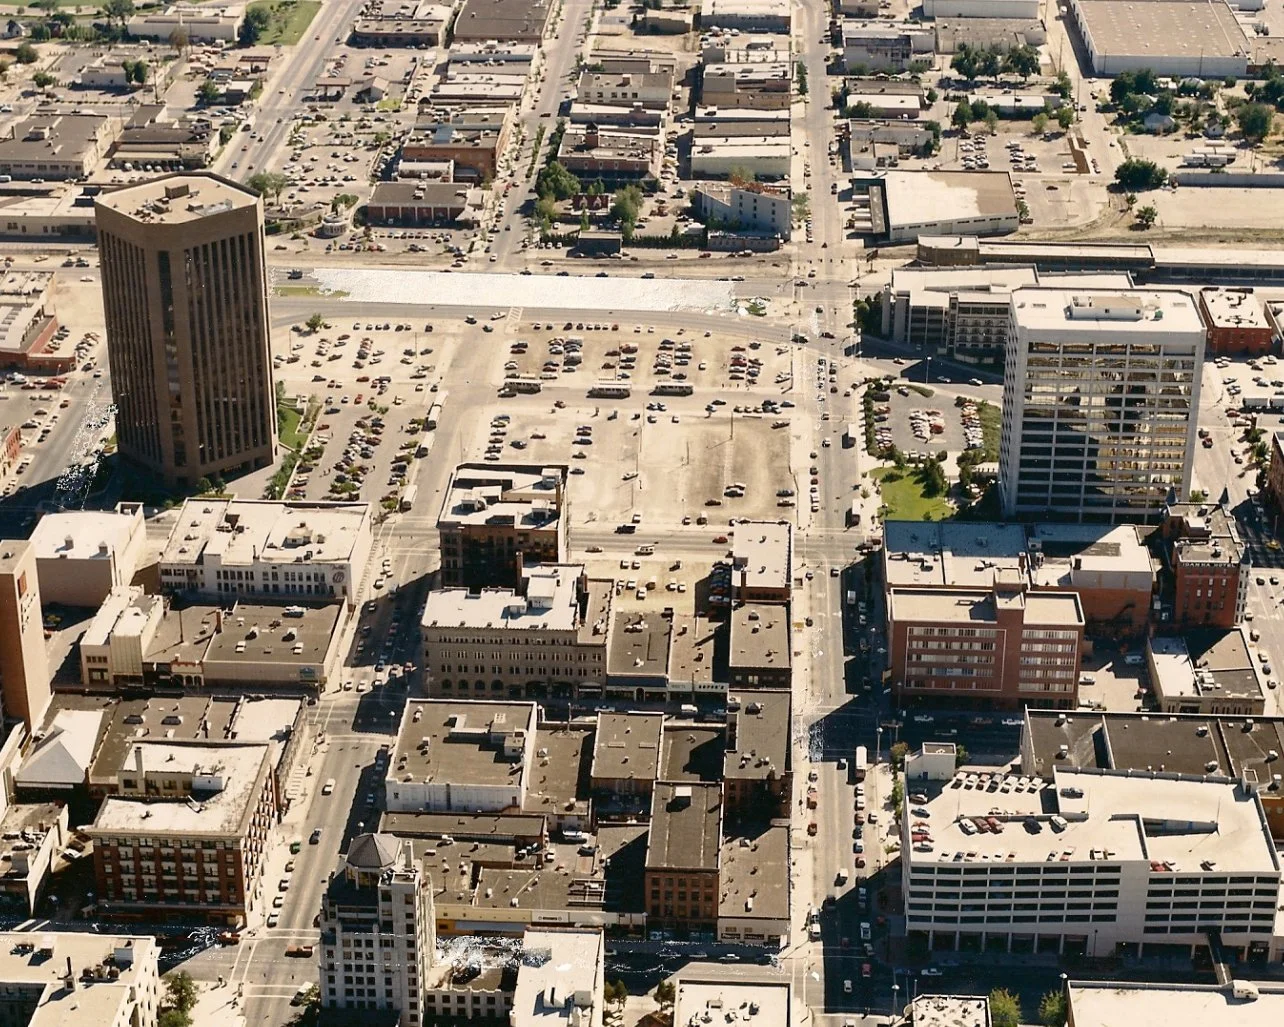
Idaho Statesman (1965) - Boise State University Special Collections and ArchivesThere are a couple of things I’d like to point out; what looks like a plaza in the middle of Capitol Boulevard is actually a traffic circle, a roundabout for cars like Columbus Circle in New York. Secondly, along the bottom of the picture you’ll see five city blocks of parking garages. That’s a half-mile long strip just for cars.
3. Main Street (South side of 600 W. Main Block)
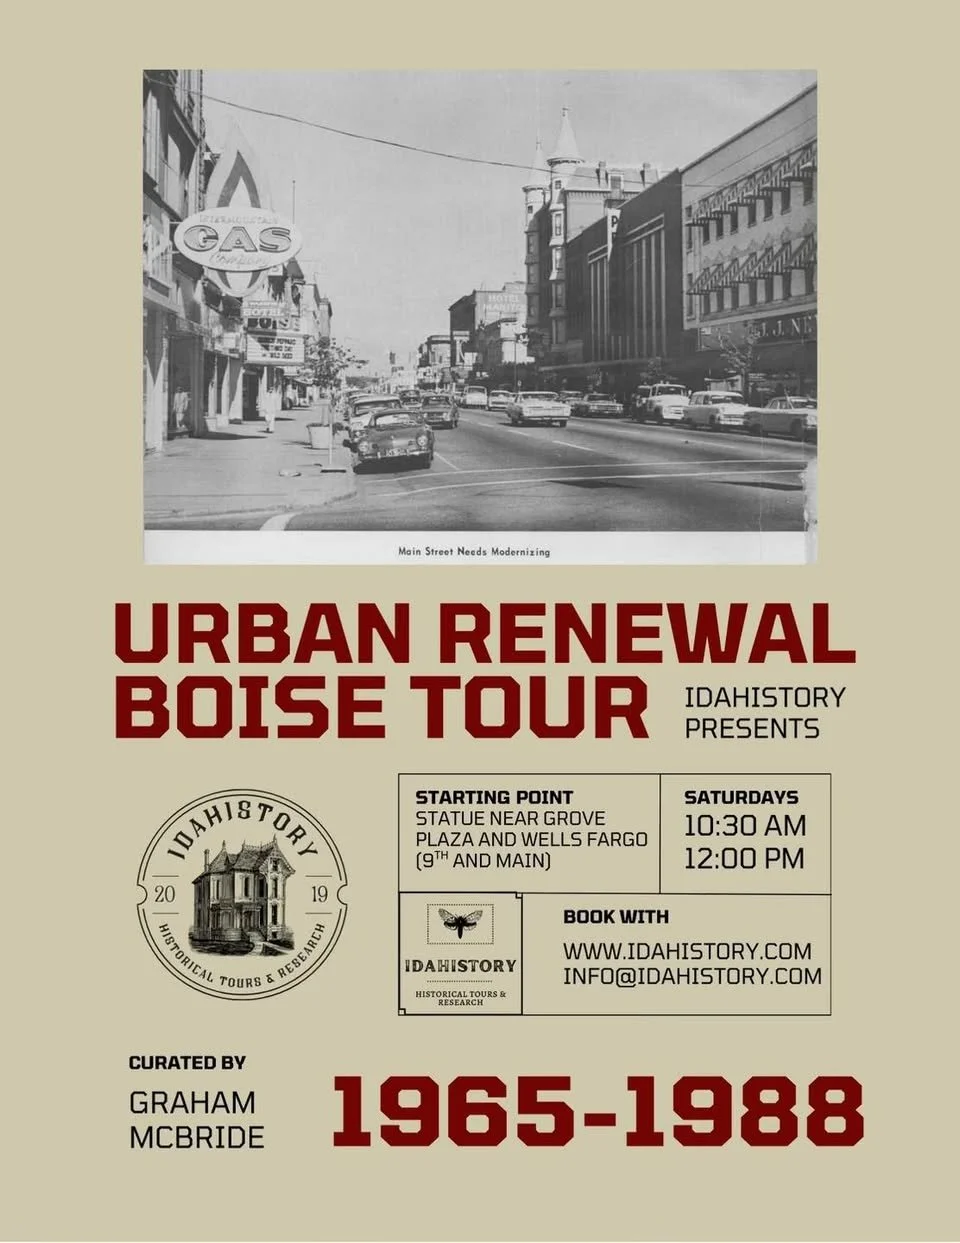
Dirty streets, abandoned buildings, broken windows and undesirable businesses are what some city planners consider to be symptoms of urban blight. In the 1930s, the author Vardis Fisher said about Boise’s architecture: It suffers from want of congruity and planning… and so presents the appearance of it having grown up in a burst of individualism with no regard in any building for those around it.
What’s left of Main Street shows testament to that statement. The buildings on any given block were built across decades, architectural styles and purposes. Today, we consider unique Main Streets to be charming and desirable. In the 1960s it was an embarrassment. The General Renewal Plan from 1966 highlights these feelings.
It isn’t mentioned but was well established that downtown was Boise’s only ethnically diverse area. South of the railroad tracks is the River Street neighborhood which was historically Black. Between Main, 1st and the river was Spanish Village which was residence for Mexican American settlers and frontiersmen. Along Grove Street between Capitol and 6th runs the Basque Block. Running down Capitol boulevard was Boise’s Chinatown. Due to racist and xenophobic harassment, laws and
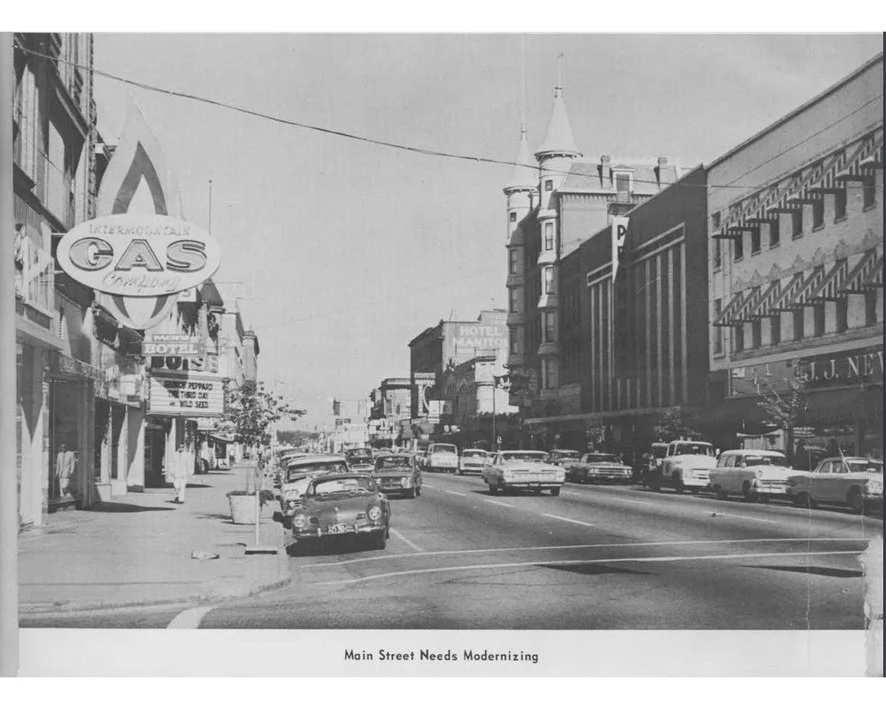
Boise General Renewal Plan (1966) Boise State University Special Collections and Archivesrestrictions, most of the Chinese population had given up on Boise and many moved to larger cities. By the 1960s there were only a few Chinese residents and what had once been thriving neighborhood had become underappreciated. Urban planners dreamed of replacing old Chinatown with a new, grand entrance into the city. Since ancient times, there has been a belief that centrally planned, homogenized cities are the mark of a sophisticated society. Cities like Rome, Paris, and New York have all gone under massive urban plans that completely changed the fabric and layout of the cities. Rome’s fountains, Paris’ wide boulevards and New York’s Central Park all came at the cost of the historic and “blighted” neighborhoods they replaced. In Boise, we saw the opportunity to clean up downtown as not only a tool for boosting the economy but as a civic duty to shape the lives and future of our citizens.
Idaho State Historical Society (1957)4. Title Insurance Building (707-711 W. Bannock)
If you continuously sort and pair and fold and organize your socks, your sock drawer will stay organized. If you just dump your socks straight from the dryer into the drawer, your socks will never pair themselves together or sort themselves out in anyway. The natural order of the universe is chaos. Order is temporary and requires constant energy to maintain. In science they call this entropy. We talked about Urban Blight earlier and the idea that architecture shapes the culture of a city.
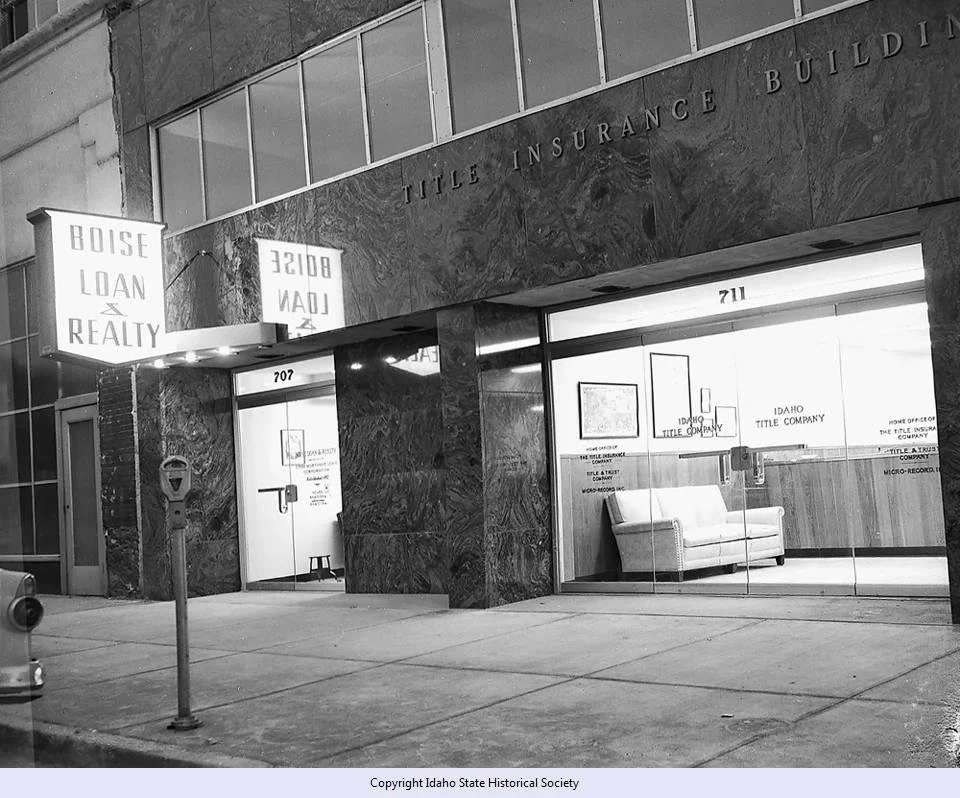
In 1948 when the Title Insurance Company spent $105,000 (over a million dollars today) to remodel this building it was the height of modernity. This is exactly the kind of building that the Urban Planners were wishing the city looked like. In the Mid Century, people were trying to solve big problems with architecture. However, entropy is inevitable. This building today is Boise’s most luxuriously clad parking garage. After Title Insurance got acquired by Safeco and moved their offices in the 1970s, this building was rented out and eventually was purchased and repurposed as the parking garage for the Idaho Building on the corner. Even “good” architecture will fall victim to the forces of the universe.
5. J.C. Penneys (912-920 W. Main)
Between 1965 and 1970 12 blocks of downtown had been acquired by the city and vacated. 8 contiguous blocks has been razed to the ground. For over 15 years, most of downtown was owned by the city and most of that was just flat parking lots. The city didn’t collect taxes on those properties for the entire time- the lost revenue was massive. There were a lot of hurdles faced by city planners to build a mall downtown. The project was an engineering nightmare- it is relatively easy to build a mall on a piece of undeveloped farmland, but nearly impossible within the complexities of a city. Over the decades, several developers proposed ideas for a mall west of Boise, along the Interstate. But once the wrecking ball had started, city leaders were reluctant to give up on the project. And a mall outside of city limits would lack access to the city’s infrastructure. Water, sewer, trash, police and fire fighting would all have to managed by the mall itself if the city wouldn’t annex the land the developers were proposing. Malls cannot be developed without stores. Anchor tenants like major department stores are what gives a mall legitimacy. An agreement with enough stores could pull momentum to either a downtown mall or a suburban mall. J.C. Penney’s had been in downtown Boise since 1931 and had a second location at the Karcher Mall in Nampa. Whichever mall project Penney’s decided to go with would make a statement. Big chains were nervous about both projects and neither mall idea secured a tenant until the city finally gave up the downtown mall idea in 1987 and agreed to annex the land for a mall project west of the city.
6. Alexander’s (100 N. 9th)
Built in 1924 the Alexander building stands as a testament to Boise’s resilience. The tile clad building is unique and was built to make an impact. Prior to the stock market crash of 1929, Boise and many other western towns were already experiencing a depression after post-WWI demand for agricultural goods sunk and plummeted commodity prices. Despite this downturn Moses Alexander, proprietor of Alexander’s Men Store declared he had “confidence in Boise’s future” when building a new location for his men's clothing store. Alexander’s department store occupied the building until 1975 when it was purchased as part of Boise’s Urban Renewal project. Its unique architecture and ease of rehabilitation made the building a symbol of the folly of Urban Renewal and was one of the buildings that the public fought to preserve. As part of a compromise the city made to allow for the building of the mall outside of downtown, the mall developers agreed to be part of the redevelopment of the city center. In 1987 the building’s exterior was restored to its former glory and the interior remodeled to house retail and offices, securing this piece of adaptive reuse for future generations.
Sanborn Fire Insurance Map for Boise City (1912) - Library of Congress7. Foster’s Warehouse (312-314 S. 9th st.)
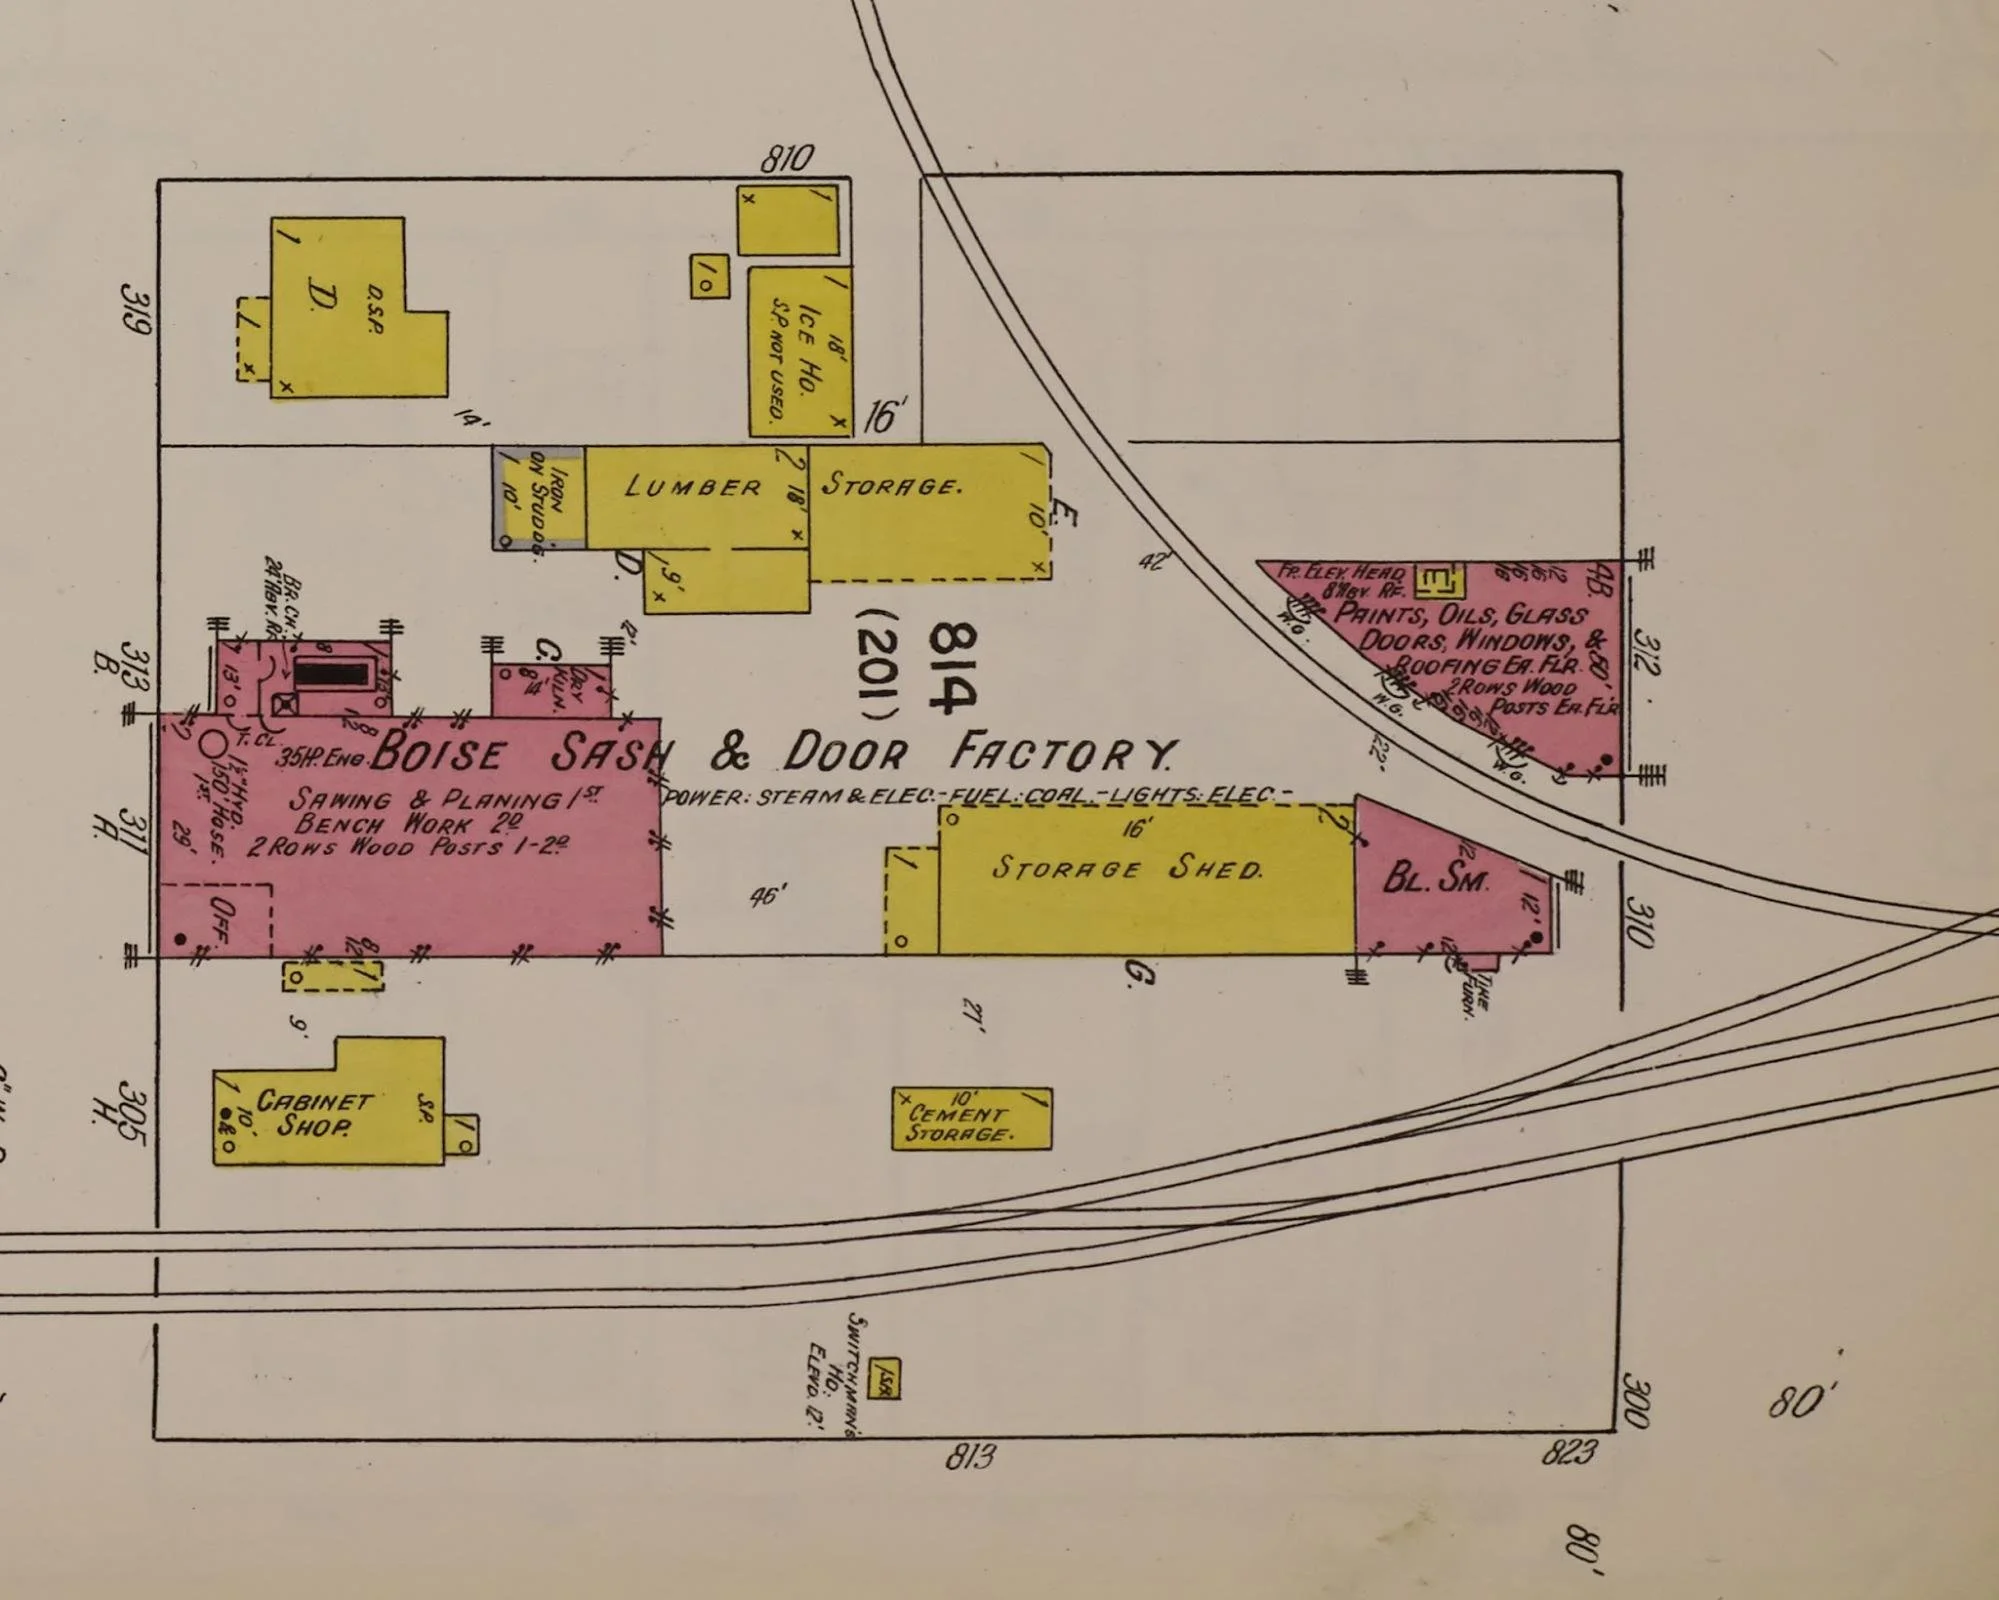
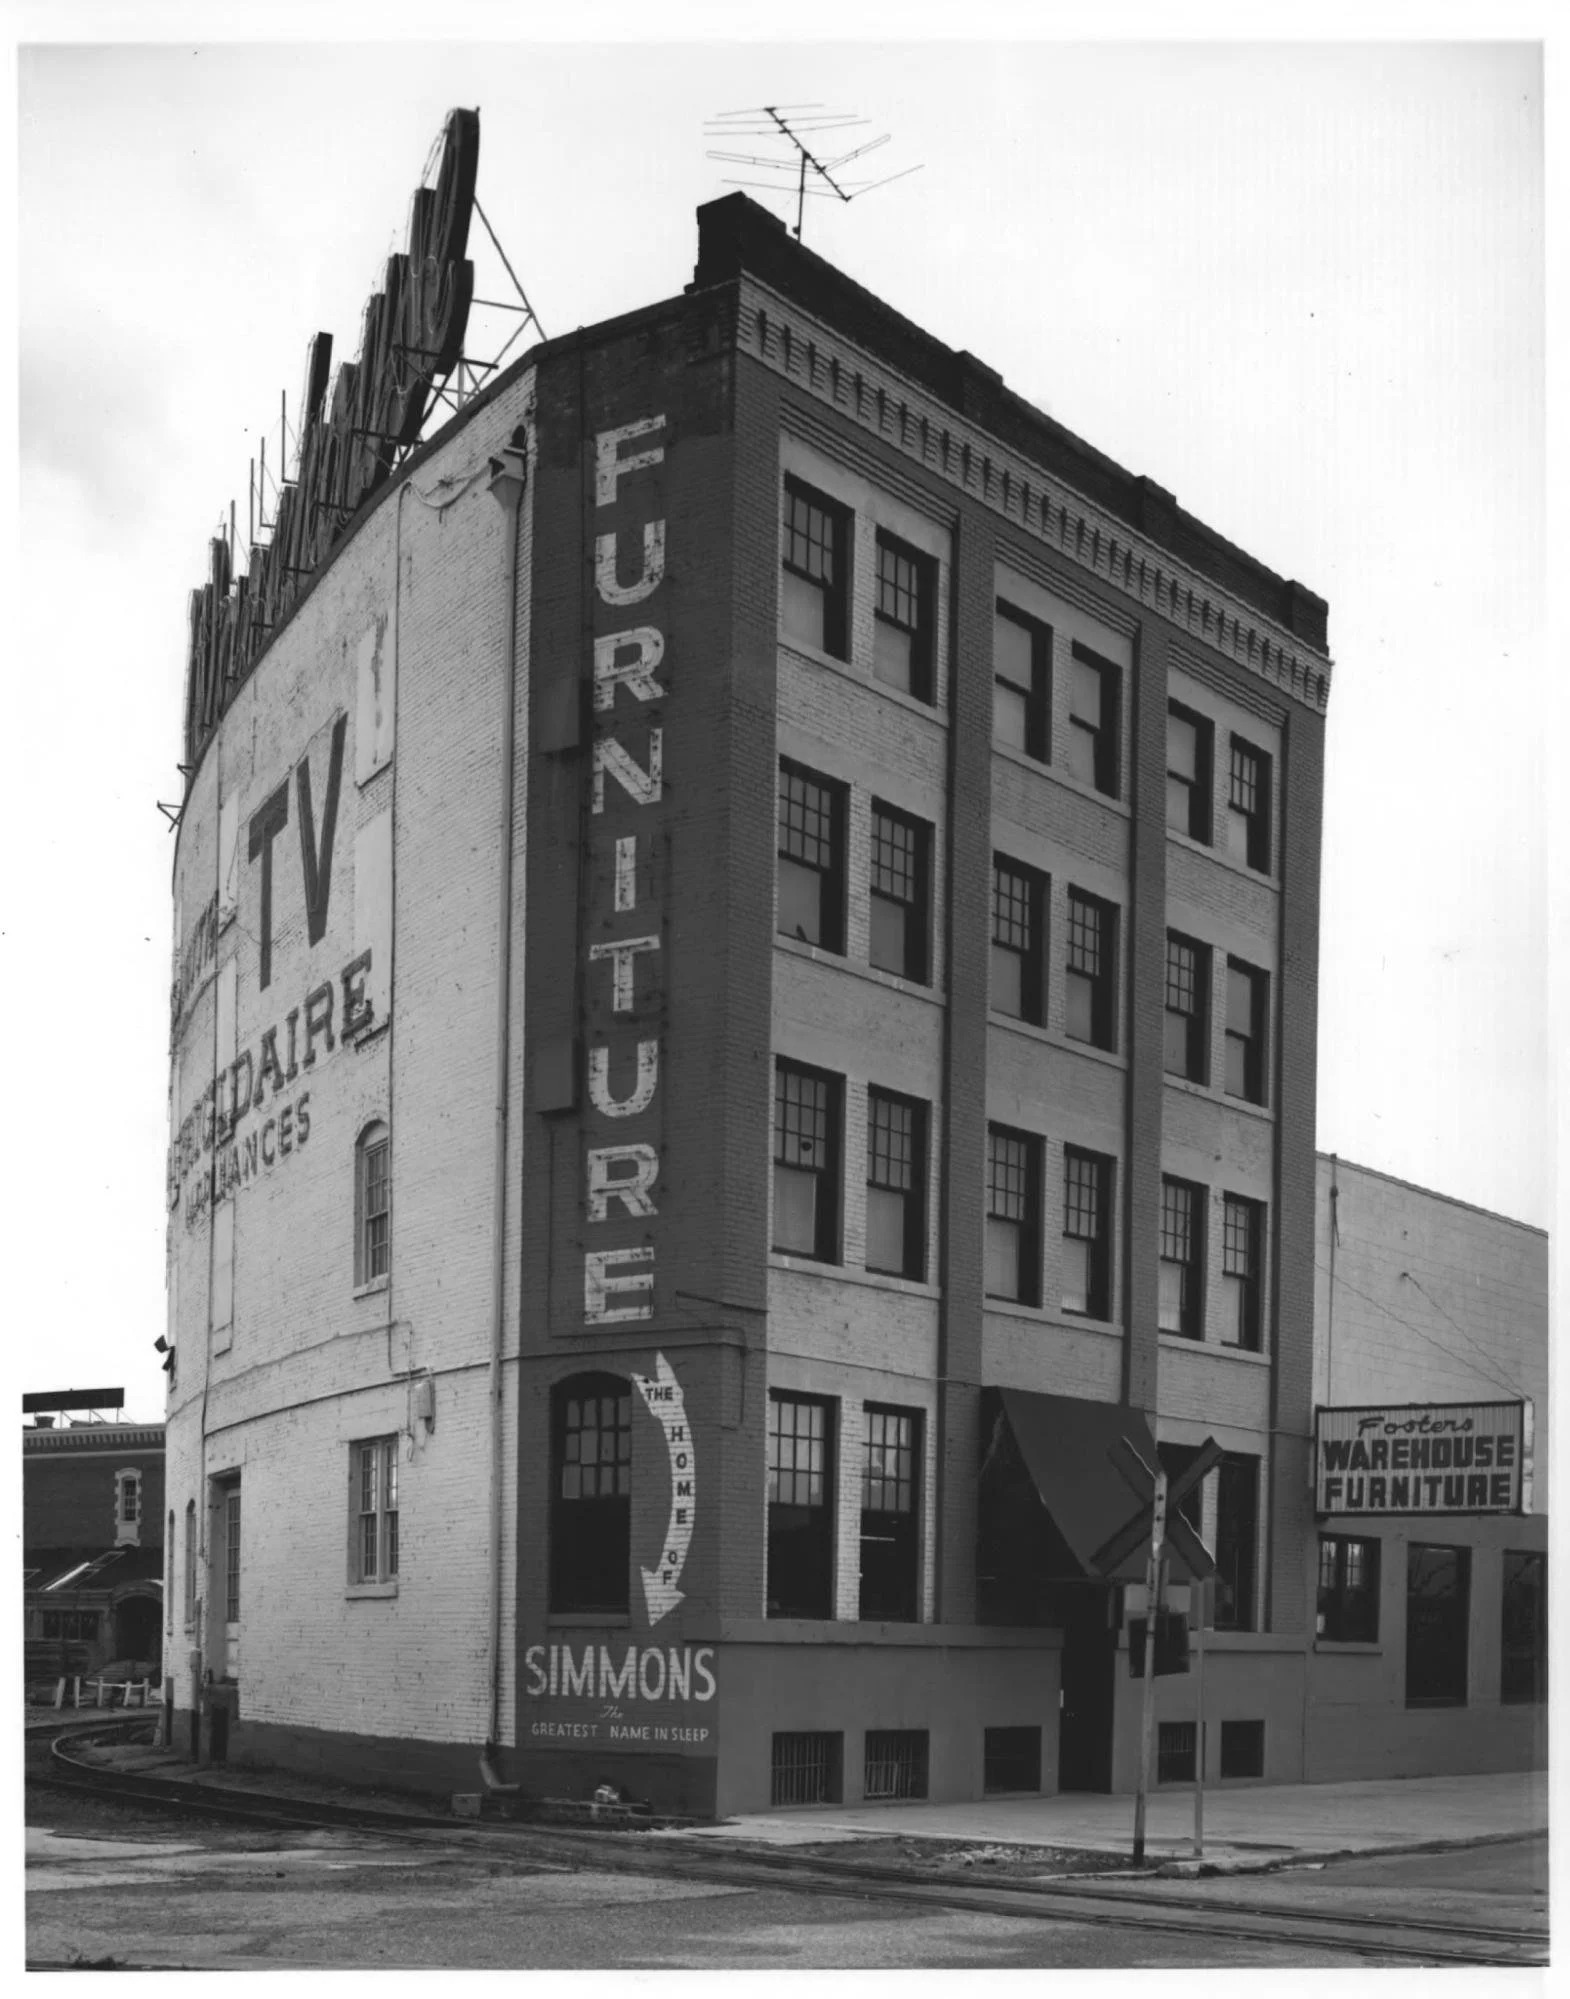
Boise has a remarkably well-preserved early to mid 20th century urban warehouse district. The neighborhood is a wonderful example of historic preservation both by neglect and intention. The historic warehouses in the district were mostly constructed between 1900 and 1915 and were used continuously and without significant modification until the 1980s. The majority of the new construction in the area has been sympathetic to the size, scale, materials and finishings of the existing warehouses and works in harmony with the existing buildings. The warehouse at 312-314 S. 9th st. was built in 1909 by Sash and Door Company but more popularly remembered as Foster’s Warehouse for its large neon sign which boasted the furniture store’s name above the curved side of the building. The building’s unique shape was designed to hug the railroad tracks and gave it the nickname the “Flatiron building”. That curved wall is still utilized today by the entrance ramp for the parking garage that services the mixed-use building surrounding the warehouse.
The railroad came into the Boise Valley in the 1900s extending a line from Franklin & Curtis east down to the Barber Mill. Both freight and passenger lines used to run through downtown, the original passenger depot was where JUMP is today. The building of the Mission style train depot on the Bench brought passenger travel to the more direct route above the river valley. After completion of the Interstate in the 1960s, more and more freight warehouses moved to locations that were more strategic for trucking rather than railcars. The neighborhood was in decline but the opportunities for reuse piqued the interest of city planners. As early as the 1971 conversion of the Salt Lake Hardware warehouse to the main Public Library, developers could see the potential for the old warehouses. Boise had lost so much of its heritage during the height of the Urban Renewal years and locals began to have reverence for last vestiges of the downtown they once knew. The buildings although commercial, were designed by some of the top architects of their time including John E. Tourtellotte, the designer of the state Capitol. I believe that the honesty of the materials and plain but sturdy construction felt like a reflection for the people of Boise and its humble, blue-collar character. After the Union Pacific abandoned the downtown Boise spur line in 1984 the area began a transformation into what is know known as BoDo.
National Register Of Historic Places Inventory Nomination Form “South Eighth Street Historic District” (1977) Idaho State Historical Society